
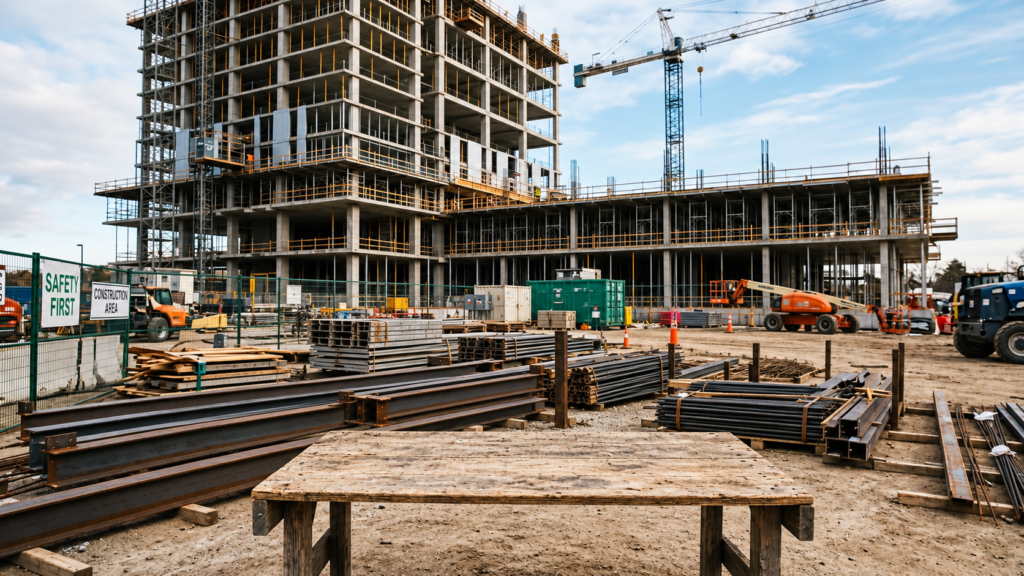
General Contracting
Coordinated contracting for villas, residential and commercial spaces, bringing construction, specialist trades and finishing together under one agreed project scope.
Illustrative service image
Learn More
General contracting, renovation and fit-out solutions tailored to residential and commercial projects.
Coordinated contracting for villas, residential and commercial spaces, bringing construction, specialist trades and finishing together under one agreed project scope.
Illustrative service image
Learn More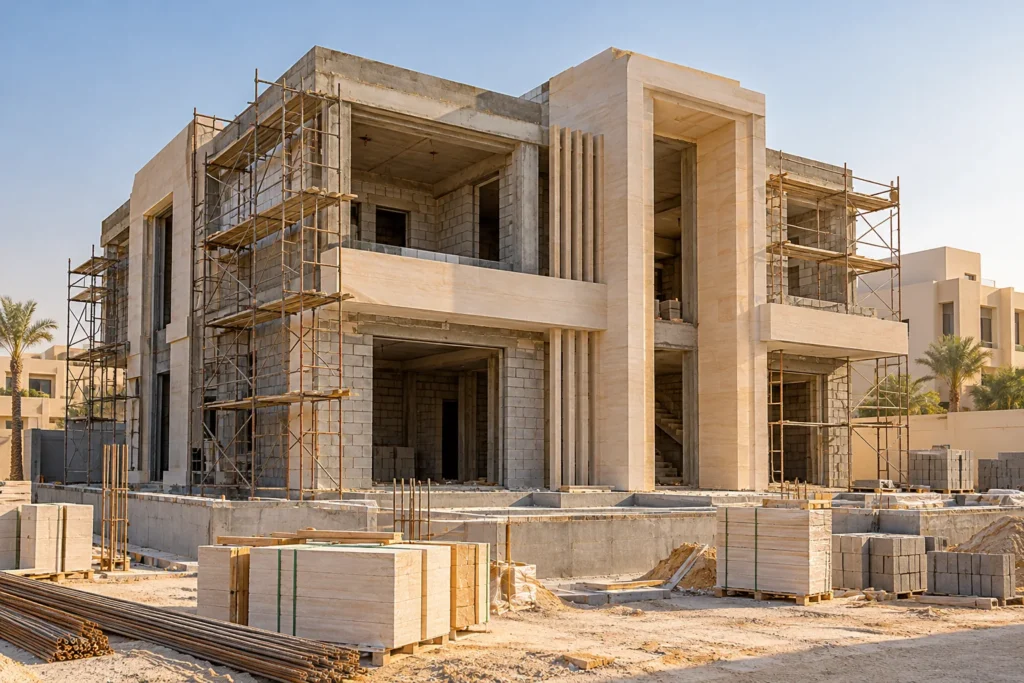
Discuss building construction work against approved plans, site conditions and an agreed scope, with masonry and material requirements reviewed before work is accepted.
Illustrative service image
Learn More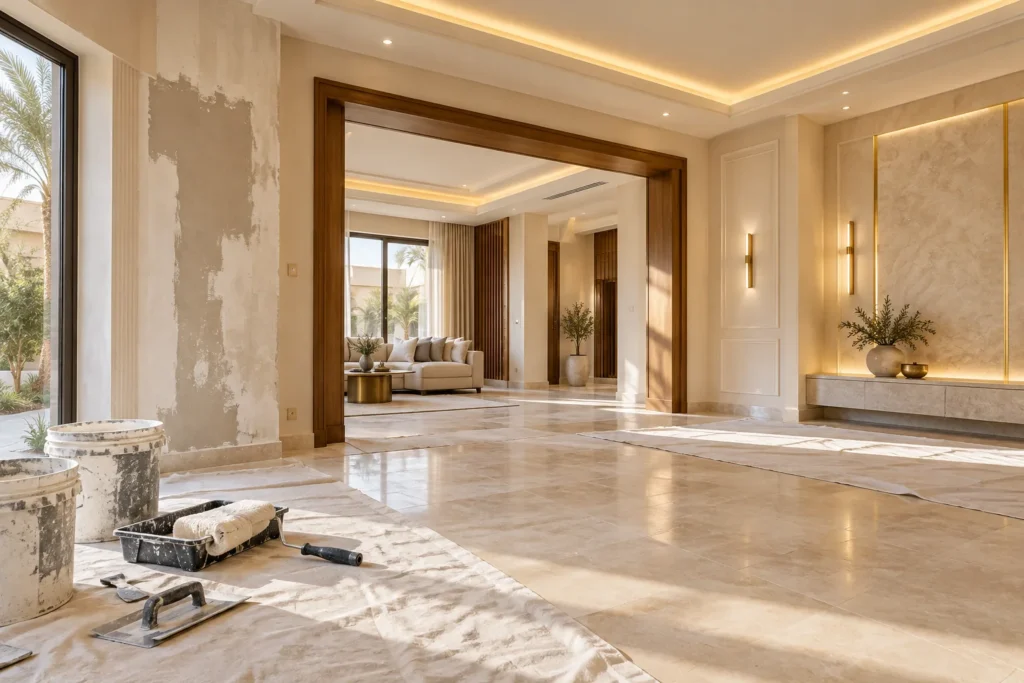
Repair, refurbish and finish existing spaces, with the condition of walls, floors and ceilings reviewed before materials, preparation and finishing work are agreed.
Illustrative service image
Learn More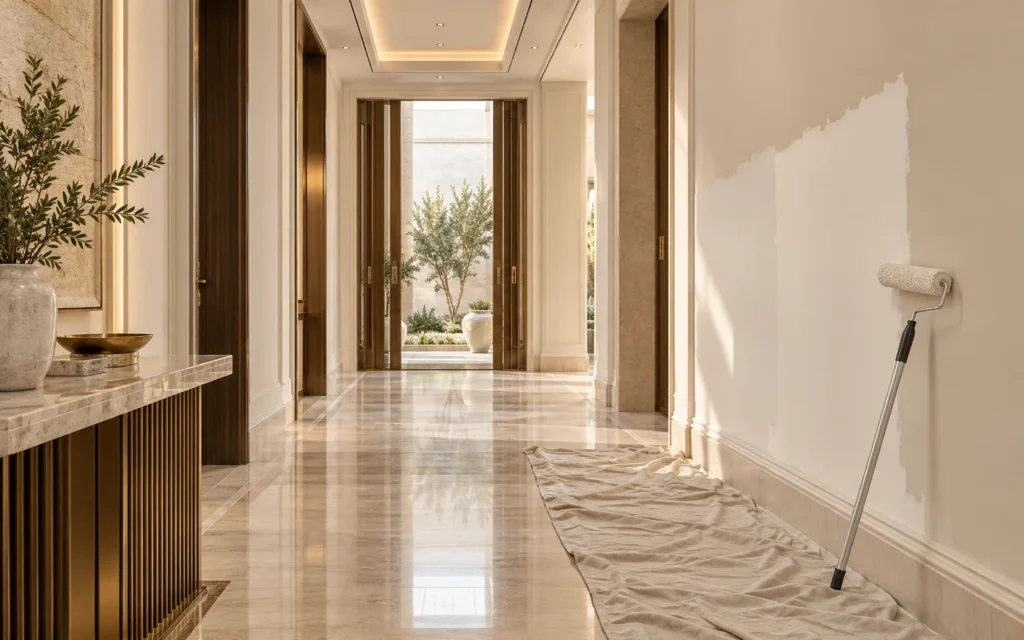
Interior and exterior painting scopes covering surface preparation, colour selection and the agreed paint finish.
Illustrative service image
Learn More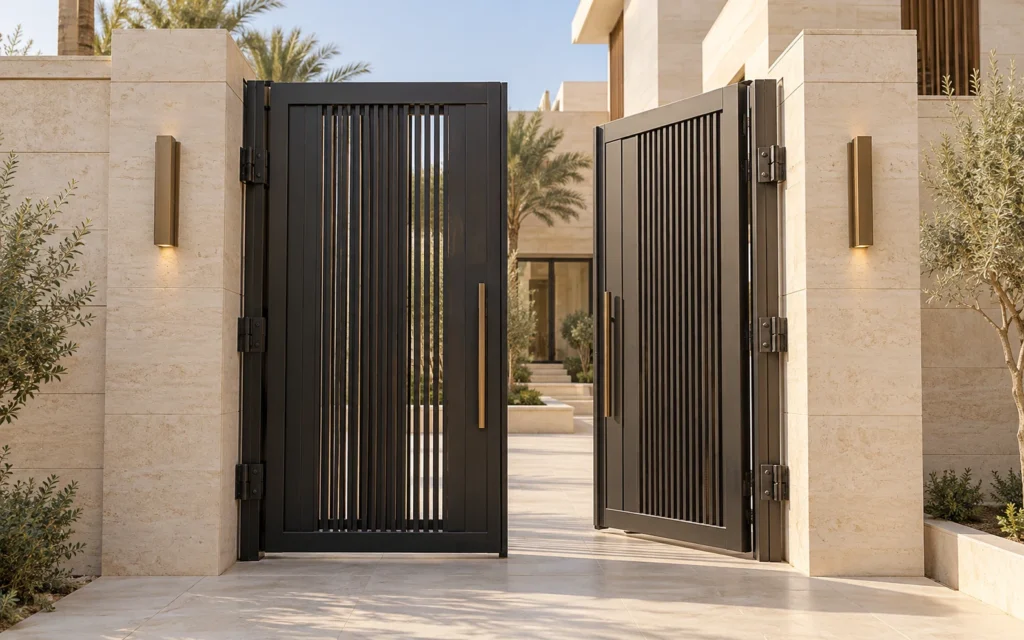
Fabrication and installation of steel components to an agreed design, with dimensions, connections and finishes defined for the project.
Illustrative service image
Learn More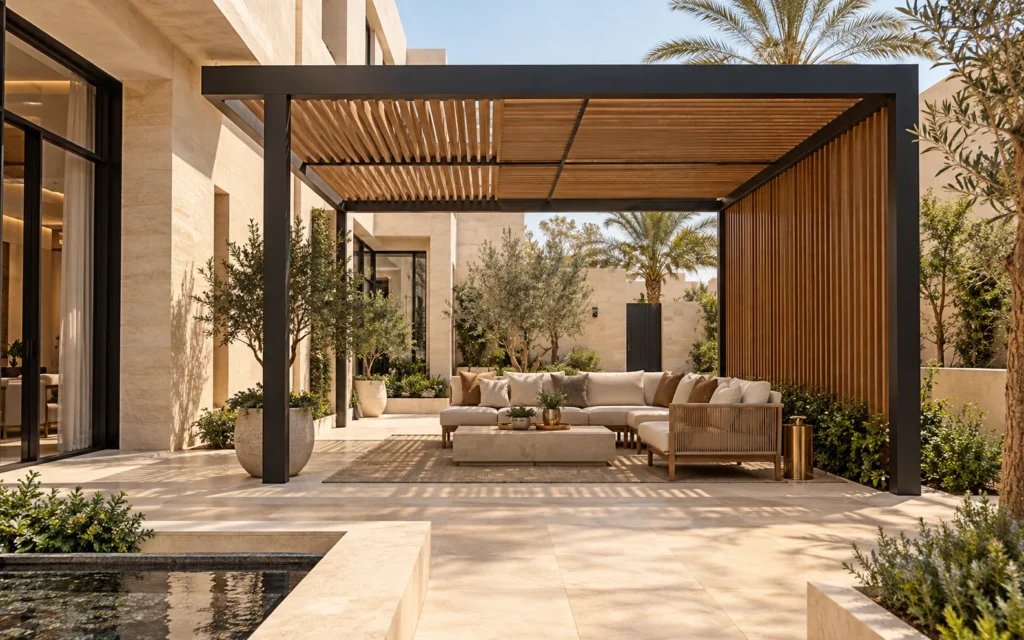
Shade structures and privacy screens planned for the available space, fixing conditions and preferred level of coverage.
Illustrative service image
Learn More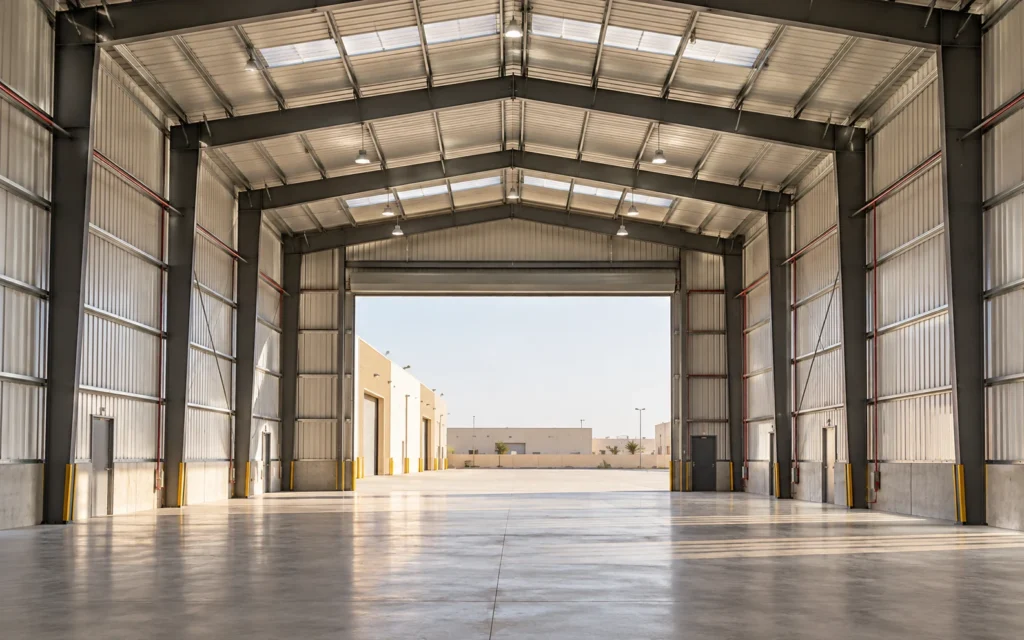
Hangar and warehouse building scopes based on intended use, space requirements and approved structural details.
Illustrative service image
Learn More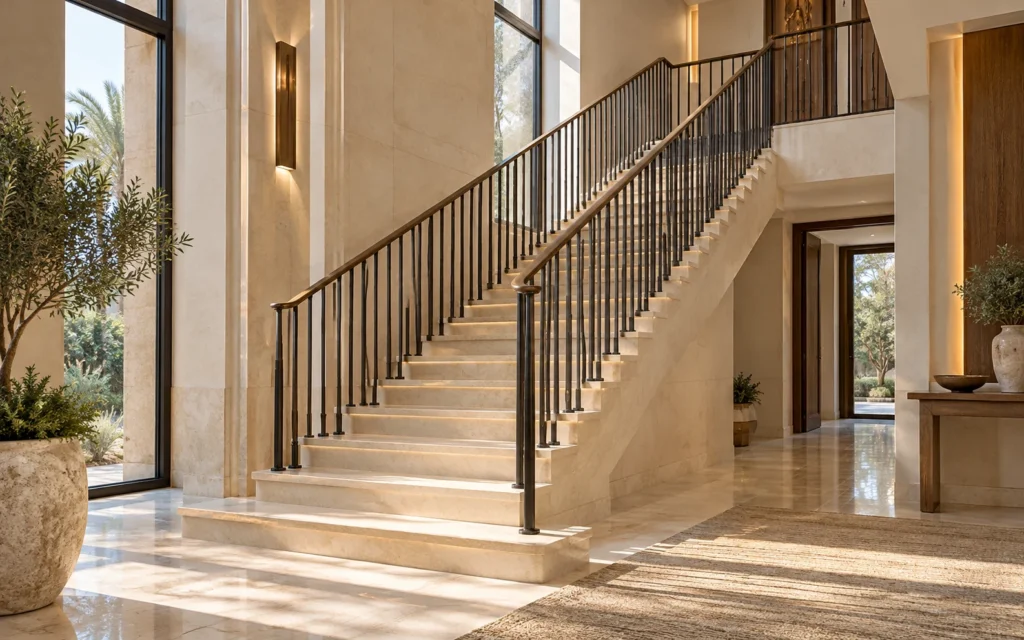
Railing fabrication and installation scopes for stairs, balconies and other areas, with materials and fixing details agreed for the application.
Illustrative service image
Learn More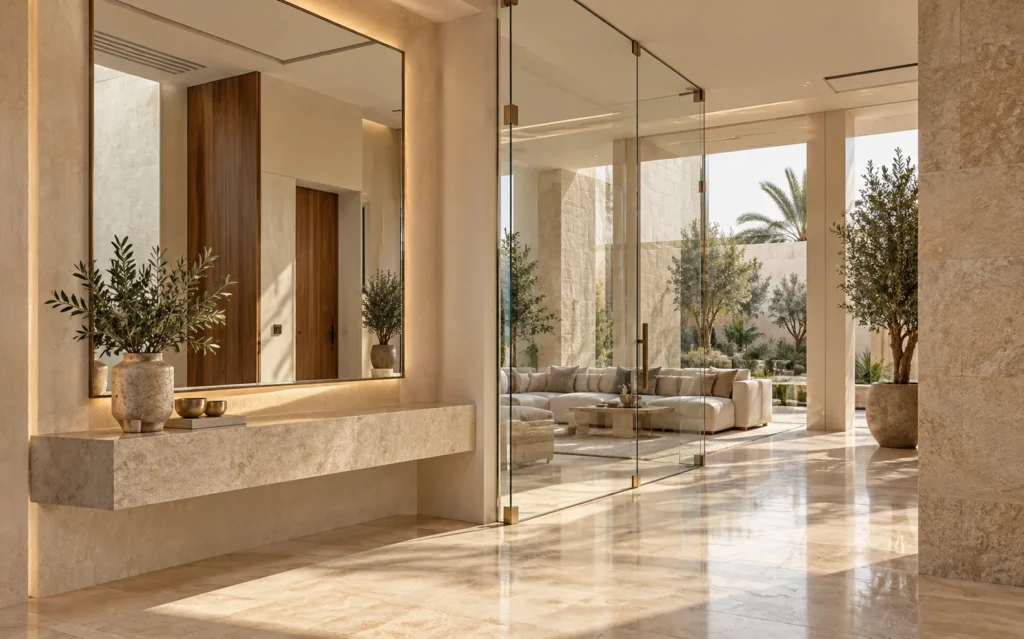
Glass and mirror scopes defined by the opening or surface, intended use, edge treatment and installation requirements.
Illustrative service image
Learn More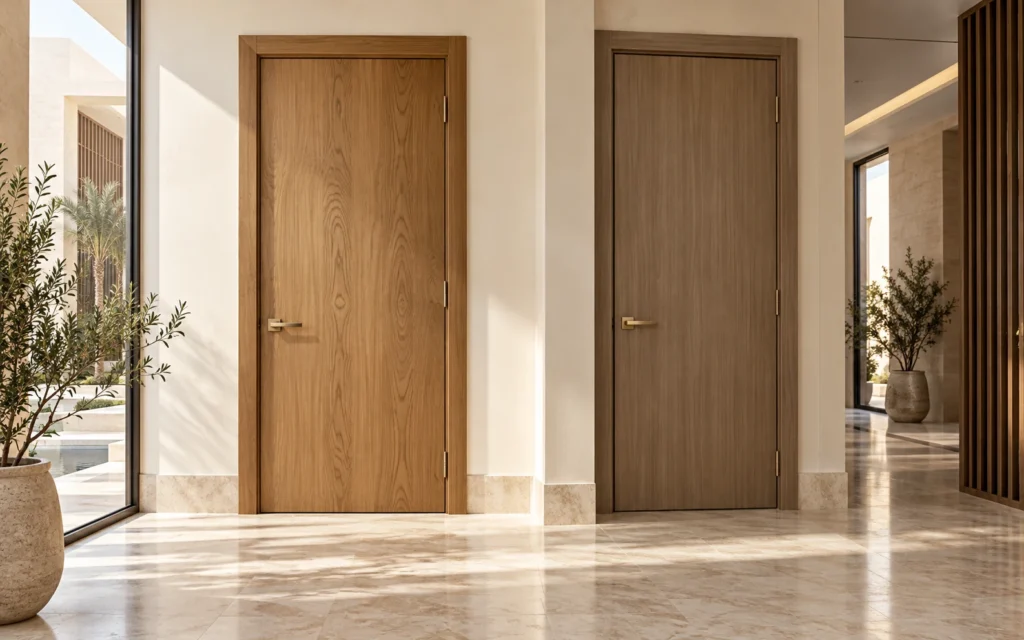
Wooden and wood-plastic composite (WPC) door scopes covering the opening, leaf, frame, hardware and agreed finish.
Illustrative service image
Learn MoreWe discuss the project requirements, intended use, priorities and budget.
The site and existing conditions are reviewed before the scope is finalized.
The required works, materials and commercial proposal are defined for the project.
Work is coordinated on site according to the agreed scope and project requirements.
Completed works are reviewed with the client before final handover.
Talk to our team about your project.