
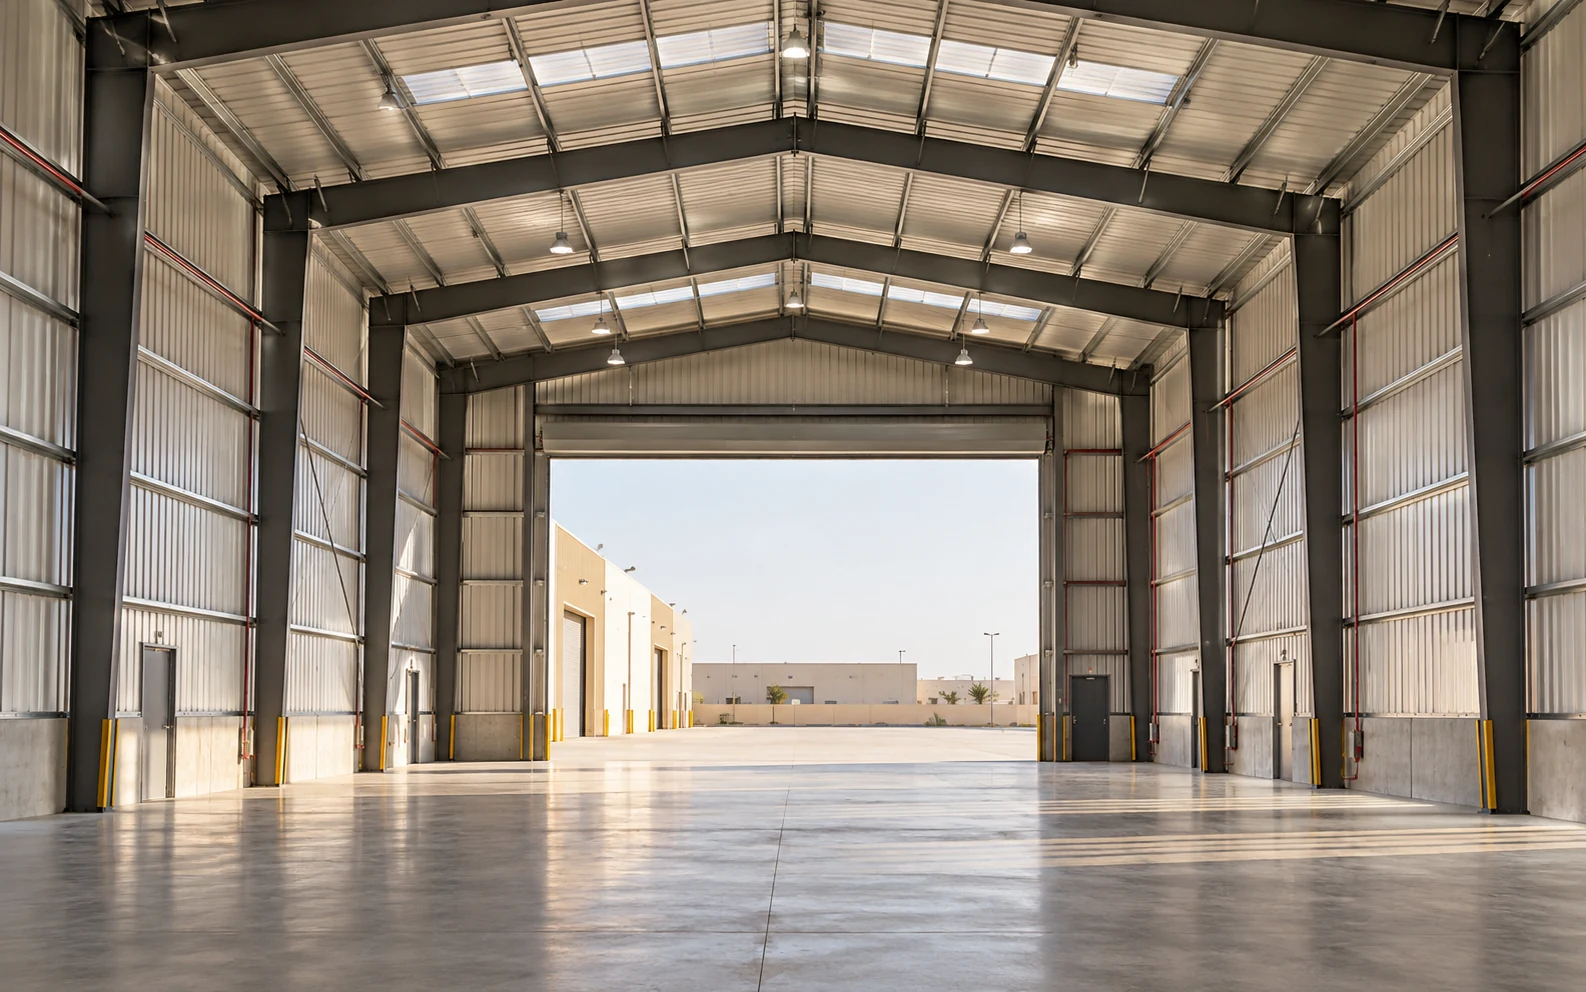
Hangars & Warehouses
Start your hangar or warehouse brief with the way the building will be used. Decor World Hub can discuss the required floor area, clearances, access and enclosure to help define a construction scope.
Storage needs, site conditions and approved engineering details determine the building requirements. Foundations, structural loads, fire protection and specialist systems require project-specific assessment and approval. Aviation facilities or specialist storage requirements are not assumed to be included.
Share the site location, intended use, dimensions and any drawings. Contact us to discuss the building scope and which engineering or specialist requirements need review.
Decor World Hub welcomes enquiries for hangar and warehouse construction projects across Saudi Arabia, including Riyadh, Jeddah, Dammam, Al Khobar, Makkah, Madinah and other cities. Share the project location, intended use, dimensions, site conditions and available drawings so feasibility, access, approved structural requirements and the agreed construction scope can be reviewed before accepting work.
What we offer
- Review of intended use, dimensions and access needs
- Coordination of the specified frame and enclosure scope
- Roof and wall cladding within the approved design
- Openings and doors as defined in the project brief
- Coordination of agreed installation and finishing items
Why choose Decor World Hub
- Project scope discussed around intended use and access requirements
- Frame and enclosure requirements reviewed against approved drawings
- Roofing, wall cladding and openings defined within the agreed scope
- Site constraints and specialist dependencies identified during planning
- Installation, finishing and handover items clearly coordinated
Frequently asked questions
What hangar and warehouse construction work can you discuss?
We discuss project-specific hangar and warehouse building scopes, including specified frames, roofing, wall cladding, openings and agreed finishing items.
Are foundations and structural engineering included?
Foundation works, structural design and load calculations are not automatically included. They require project-specific assessment, approved engineering details and an agreed division of responsibilities.
Can roof cladding, wall cladding and warehouse doors be included?
These items can be discussed and included when defined in the approved project scope, drawings and material specifications.
Are fire-safety systems, aviation facilities or specialist storage included?
These require separate project-specific assessment, applicable approvals and specialist coordination. They are not automatically included in the initial scope.
How are warehouse construction costs and timelines determined?
Costs and proposed timelines depend on site conditions, dimensions, approved structural specifications, materials, access, specialist requirements and the agreed scope.
Do you accept hangar and warehouse enquiries across Saudi Arabia?
Yes. We welcome enquiries from different Saudi cities, subject to project location, documentation, access and feasibility review.
A clear route from brief to handover.
- 01
Project Brief & Site Review
Review the intended building use, site location, dimensions, access and available drawings.
- 02
Approved Requirements & Scope
Confirm applicable structural details, foundation responsibilities, enclosure specifications, specialist requirements and exclusions.
- 03
Construction & Installation
Coordinate the agreed frame, roof and wall cladding, openings and installation work according to the approved scope.
- 04
Final Review & Handover
Review agreed construction items, finishing details and outstanding observations before handover.